

Interior rendering
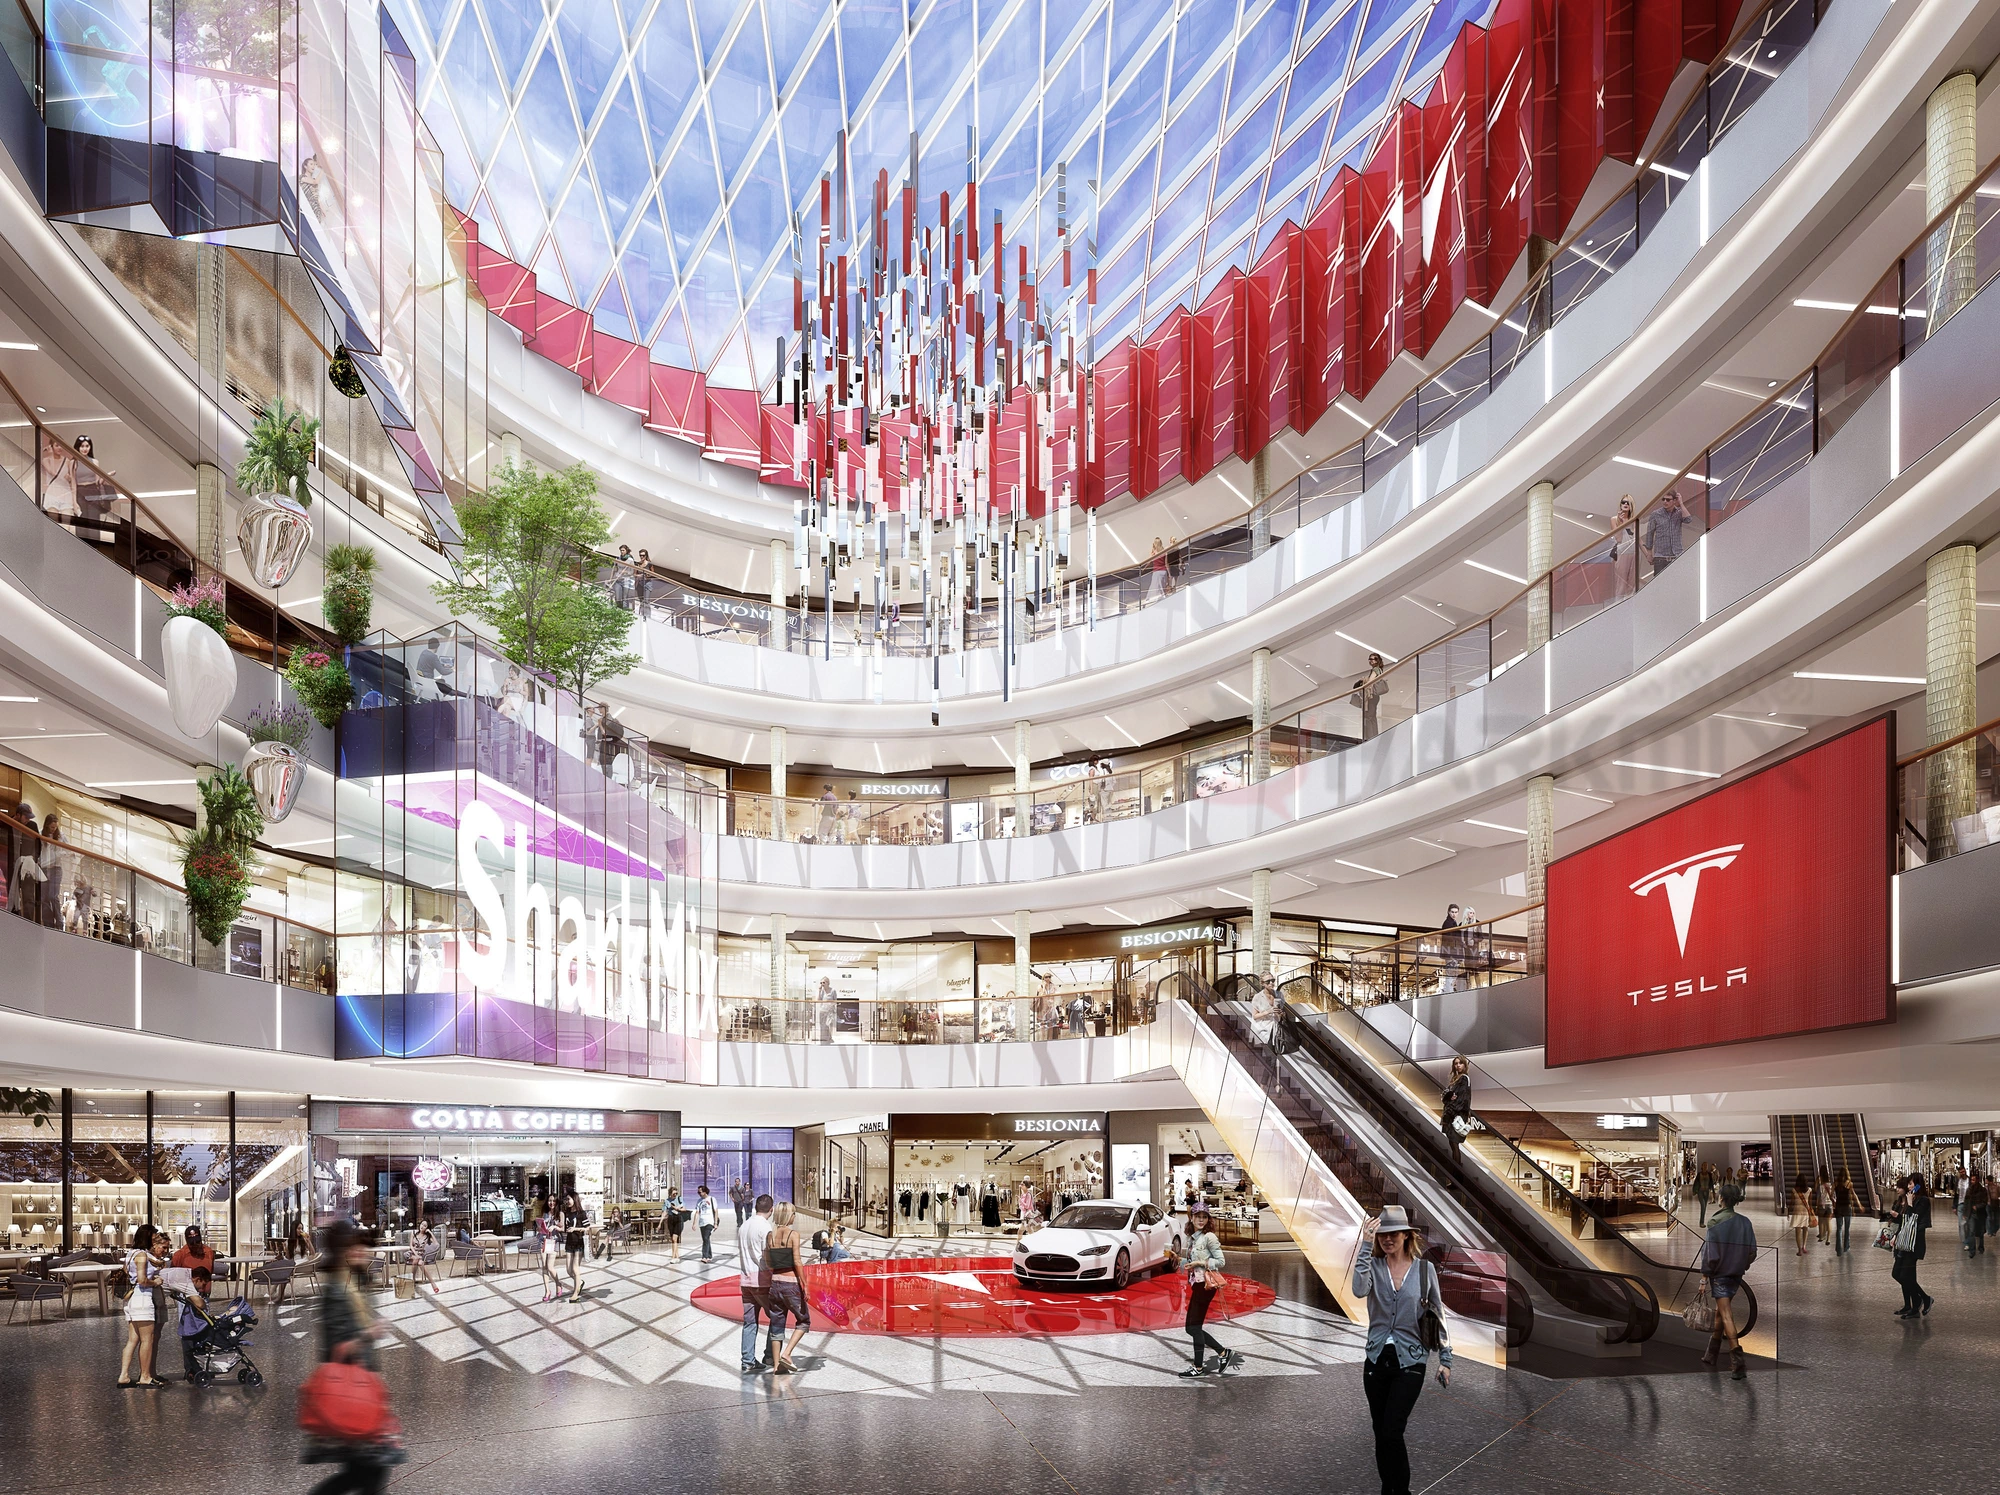
Retail atriums, hotels, offices, restaurants and homes, lit and styled to the design intent so materials and atmosphere read at a glance.
What we render
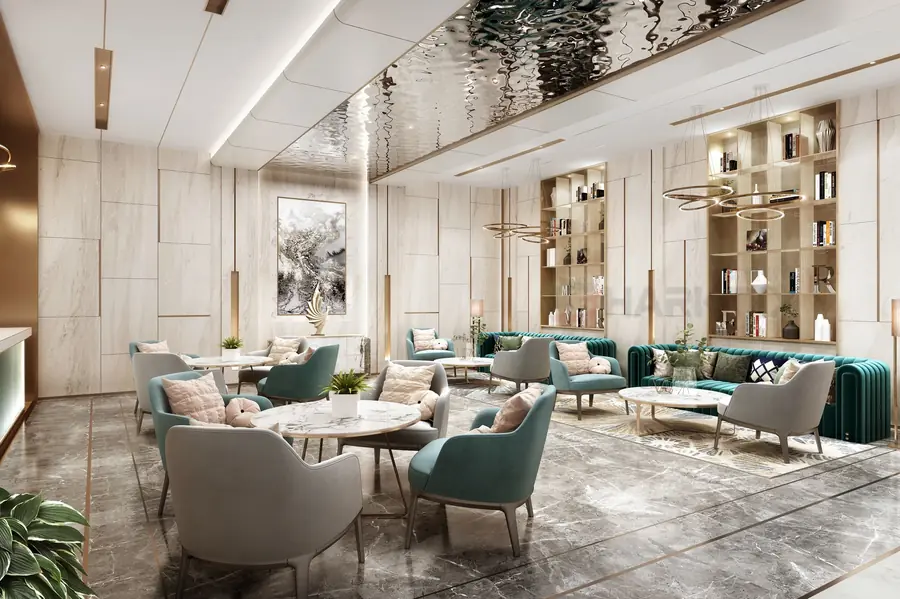
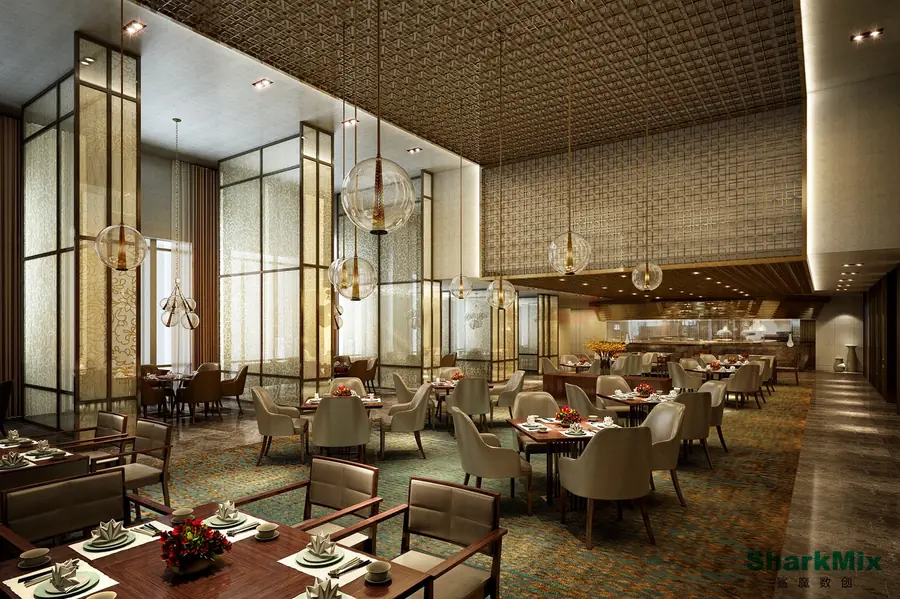
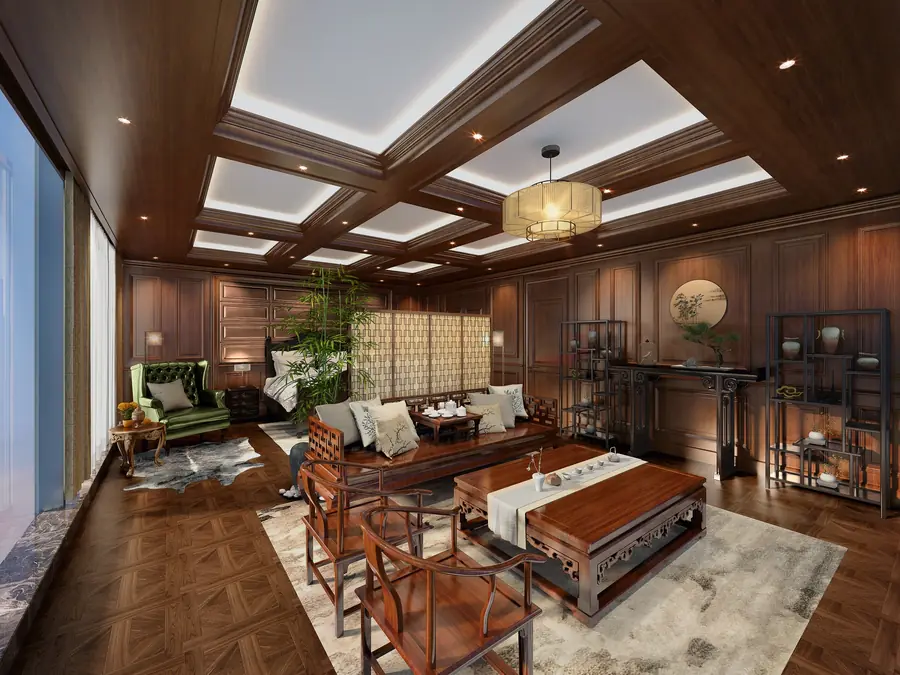
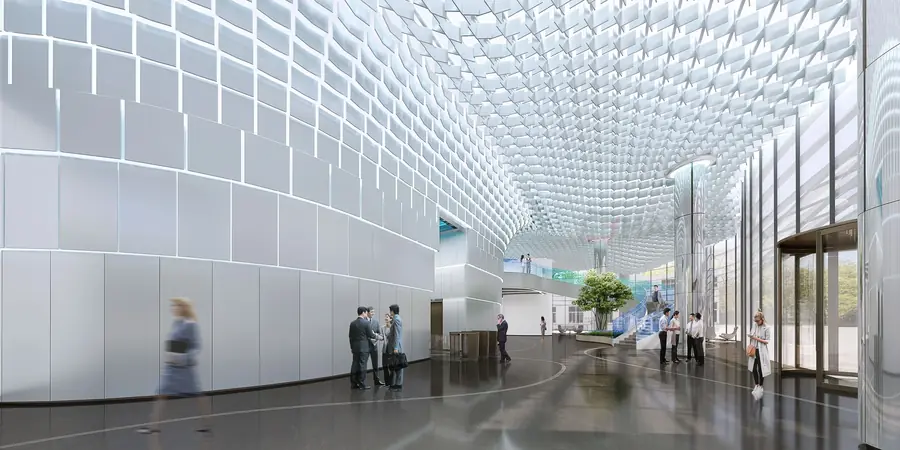
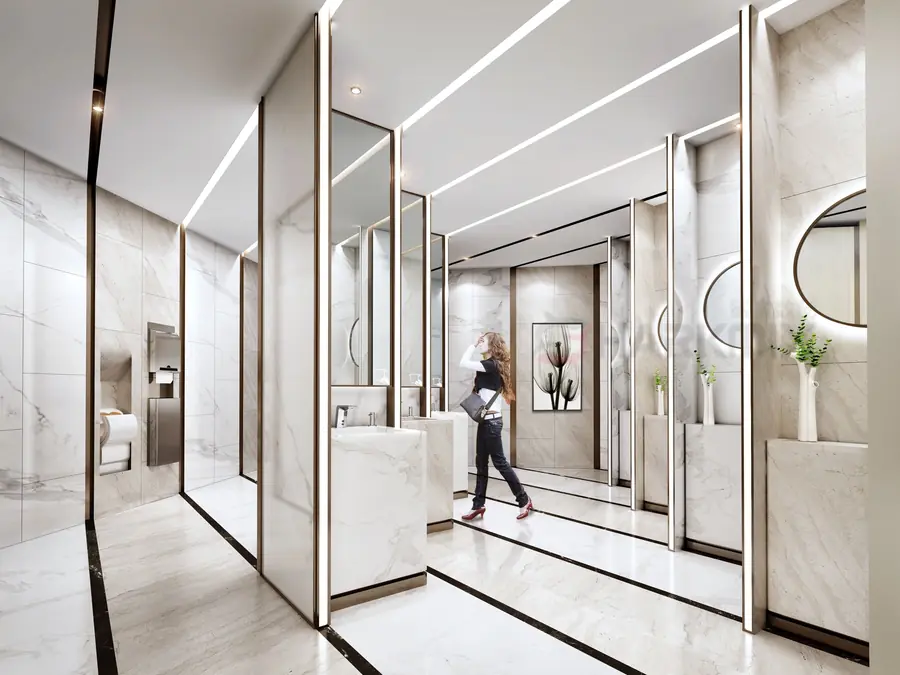
Interiors are our second largest area of work: retail atriums and shops, hotel lobbies and rooms, offices, restaurants and bars, and residential show units.
Interior images depend on light and material: where daylight enters, how artificial light is layered, and how stone, timber and metal read under each. We work from your design notes and material boards rather than a stock house style.
How we work
Send CAD plans and elevations, a SketchUp or 3ds Max model, and your finishes schedule, lighting and furniture references. A project lead confirms views, sizes and deadlines, then fixes the quote and schedule.
Clay previews fix camera and composition, render previews agree materials, lighting and styling, then we render at full resolution and retouch. Before delivery you mark up comments on the image and we revise until it is signed off.
A single view typically takes 2–3 working days and a set of around four views 3–5 days. We confirm every milestone before work starts.
Selected work
See all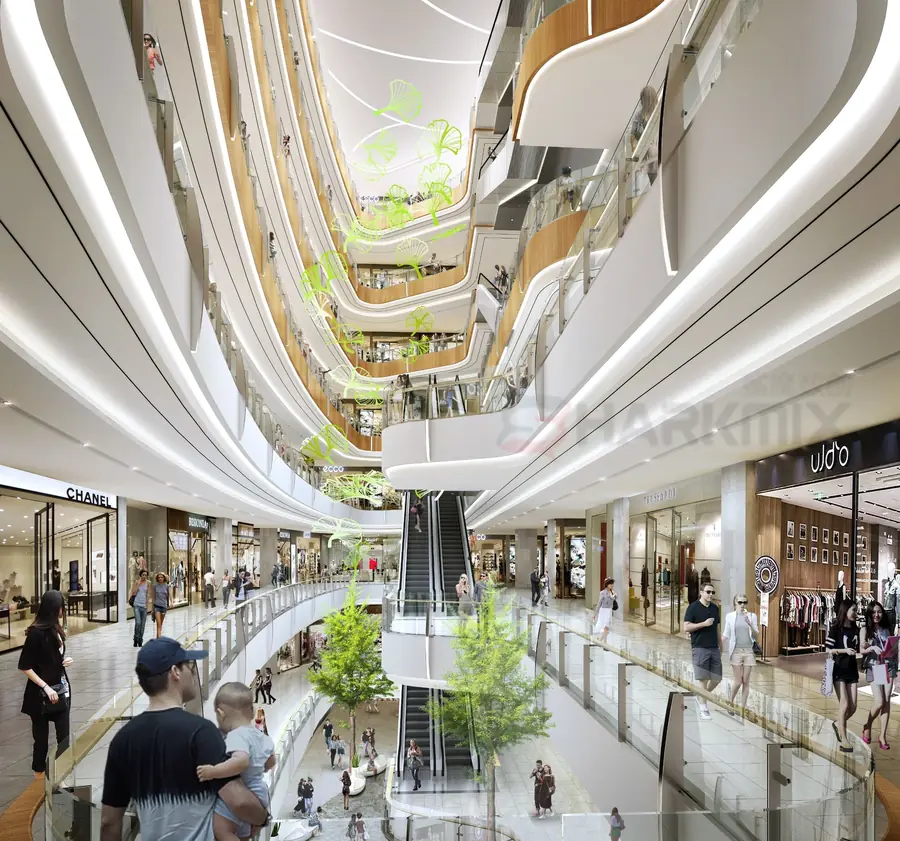
Questions
we get asked.
How are interior renderings quoted?
On the number of views, image size and design depth. Send drawings or a model with the views and deadline you need.
Can you match our material board?
Yes, that is how we work. Send the finishes schedule, sample photos and lighting data, and we check each item with you at render preview.
Will you sign an NDA?
Yes. For unreleased projects we can sign one before you send any material.
Have a project on the boards?
Send drawings and the views you need, and we will reply with a quote and schedule.
Email us→